Leave a Message

Thank you for your message. We will be in touch with you shortly.

9729 Lilac Drive
9729 Lilac Drive
9729 Lilac Drive
9729 Lilac Drive
9729 Lilac Drive
9729 Lilac Drive
9729 Lilac Drive
9729 Lilac Drive
9729 Lilac Drive
9729 Lilac Drive
9729 Lilac Drive
9729 Lilac Drive
9729 Lilac Drive
9729 Lilac Drive
9729 Lilac Drive
SEE ALL PHOTOS
9729 Lilac Drive
9729 Lilac Drive
9729 Lilac Drive
9729 Lilac Drive
9729 Lilac Drive
9729 Lilac Drive
9729 Lilac Drive
9729 Lilac Drive
9729 Lilac Drive
9729 Lilac Drive
9729 Lilac Drive
9729 Lilac Drive
9729 Lilac Drive
9729 Lilac Drive
9729 Lilac Drive
Courtesy of RE/MAX Results, Barbara Heise Listing Contact: 314-352-7770 
Sold

9729 Lilac Drive

9729 Lilac Drive, St Louis, MO 63137

$105,000
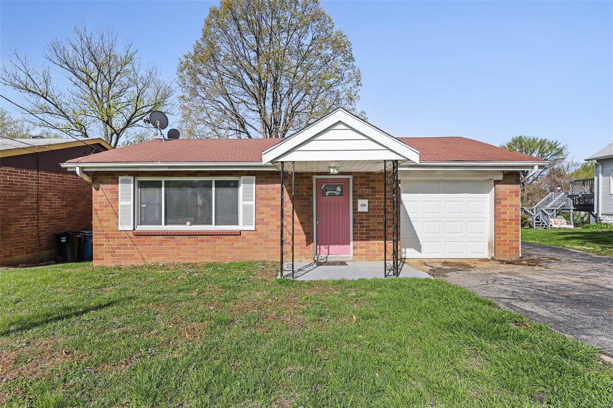
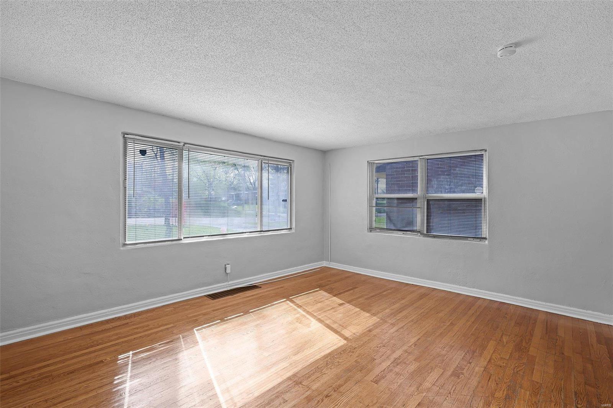
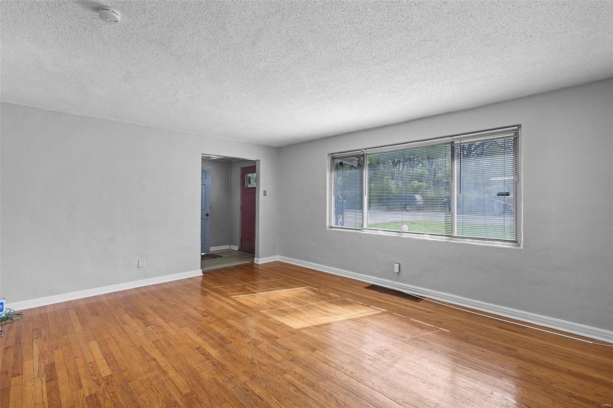
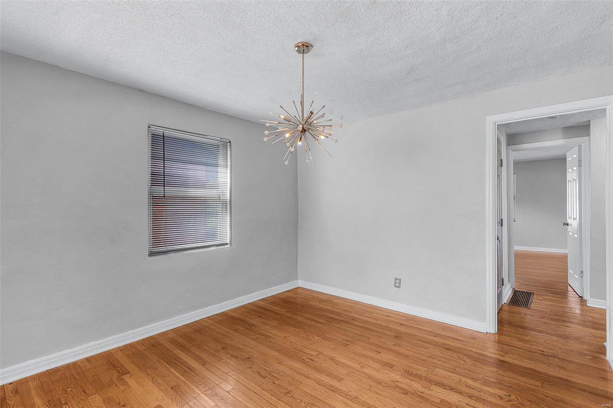
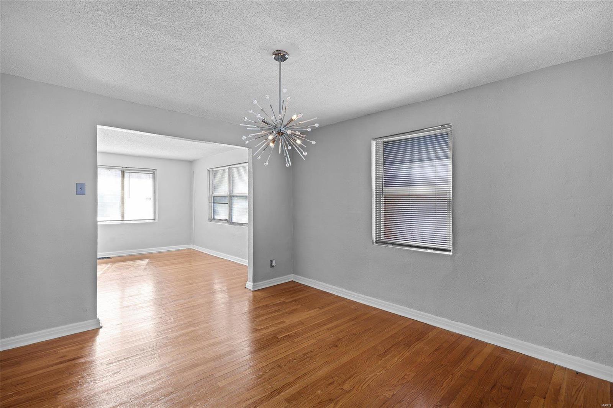
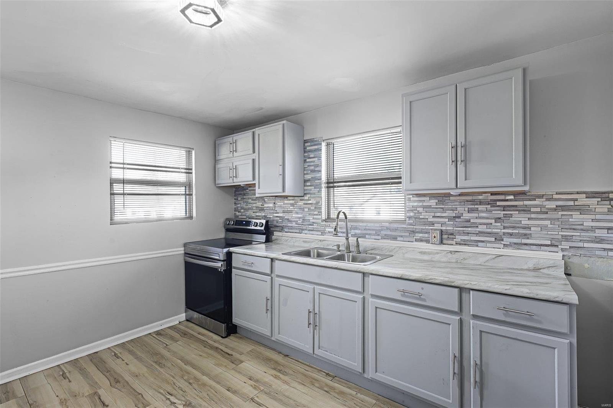
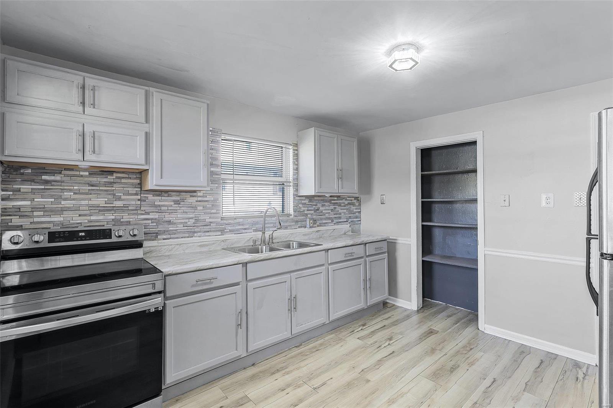
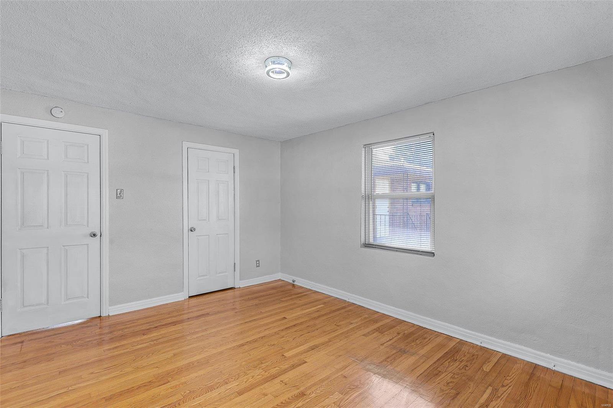
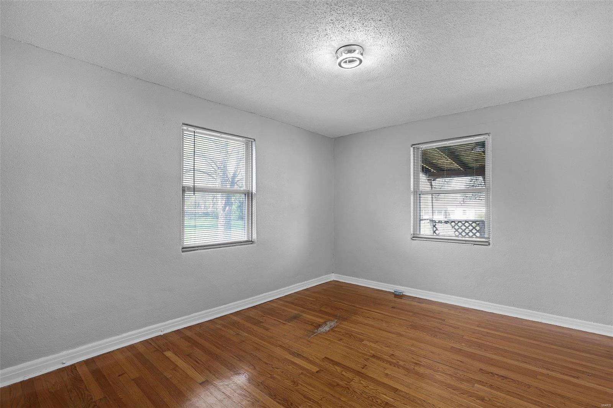
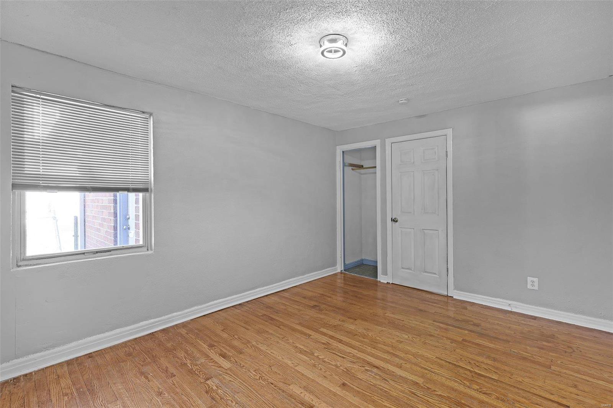
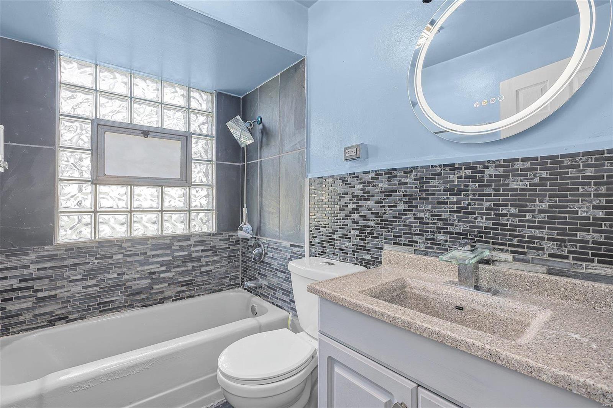
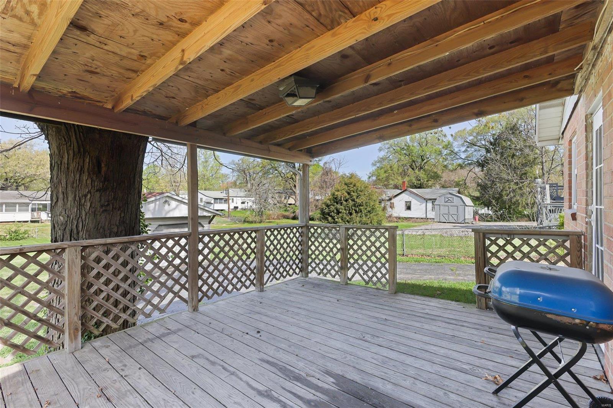
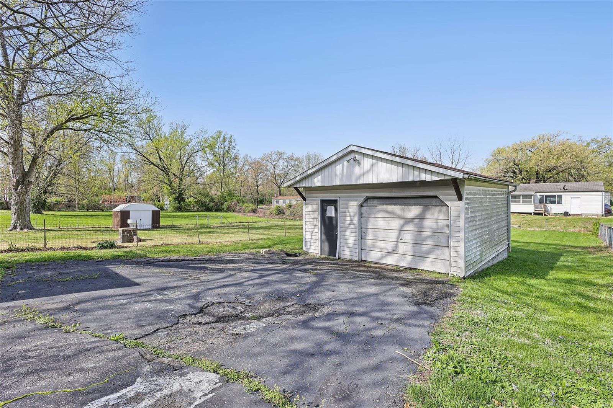
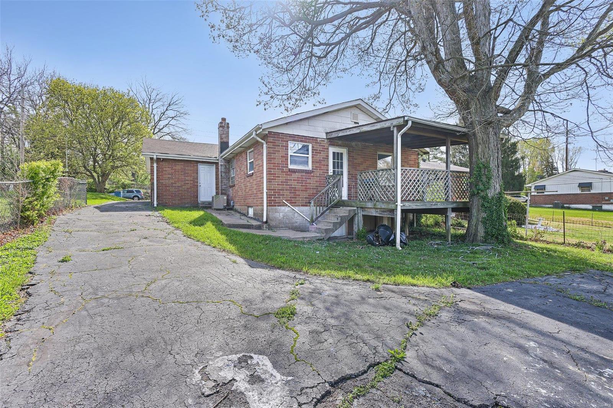
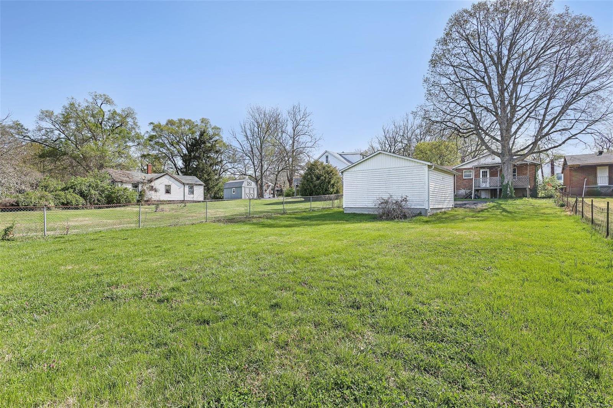
This brick home has a one step entry. It features hardwood floors, some vinyl/tilt windows, spacious rooms. It has been recently painted and renovated. The kitchen includes a newer electric range and a refrigerator. The bathroom has been updated with new tub backsplash and new mirrors and lighting. Full basement awaits your finishing touches. It is a walk out. Off the kitchen is a very nice covered deck overlooking a large yard. The property includes a one car detached garage in addition to a 1 car attached garage. The possibility of converting the attached one car garage into additional living space such as 3rd bedroom, etc. may be an option. Seller will negotiate installing a new roof

2
beds

1
bath

1,152 Sq.Ft. LIVING AREA

0.25 Acres lot

Angela Jett

Angela Jett

  • title Broker Associate | Senior Transition | Real Estate Specialist
  • PHONE (314) 484-1094
  • EMAIL [email protected]
  • DRE # IL: 475.153498 | MO: 1999071869

Features & Amenities

Interior

  • total bedrooms2
  • Total bathroom1
  • full bathroom1
  • Flooring Hardwood
  • Fireplace None
  • APPLIANCES Gas Water Heater, Dishwasher, Disposal, Gas Range, Gas Oven, Refrigerator
  • other interior Features Eat-in Kitchen, Separate Dining, Entrance Foyer

Area & Lot

  • Status Sold
  • Living Area1,152 Sq.Ft.
  • Lot Area0.25 Acres
  • MLS® ID24021230
  • TypeResidential
  • YEAR BUILT1952
  • Architecture StylesRanch, Traditional
  • Elementary SchoolDanforth Elem.
  • Middle SchoolR. G. Central Middle
  • High SchoolRiverview Gardens Sr. High
  • School DistrictRiverview Gardens

Exterior

  • STORIES1
  • Garage Space2.0
  • water SourcePublic
  • lot featuresLevel
  • parkingAttached, Detached, Garage, Garage Door Opener, Off Street
  • HEAT TYPEForced Air, Natural Gas
  • AIR CONDITIONINGCentral Air, Electric
  • sewerPublic Sewer
  • other exterior FeaturesNo Step Entry

Financial

  • Sales Price$105,000
  • Real Estate Tax $1,407/yr

Work With Us

We pride ourselves in providing personalized solutions that bring our clients closer to their dream properties and enhance their long-term wealth. Contact us today to find out how we can be of assistance to you!

Follow Us on Instagram