Leave a Message

Thank you for your message. We will be in touch with you shortly.

9128 Wedgewood Drive
SEE ALL PHOTOS
9128 Wedgewood Drive
Courtesy of Keller Williams Marquee, Richard J Swain Listing Contact: 618-3075616 
Sold

9128 Wedgewood Drive

9128 Wedgewood Drive, Fairview Heights, IL 62208

$123,500
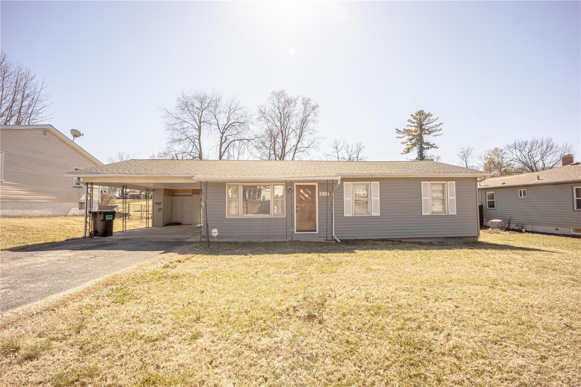
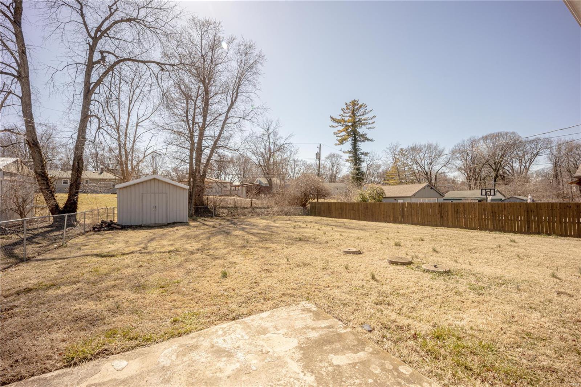
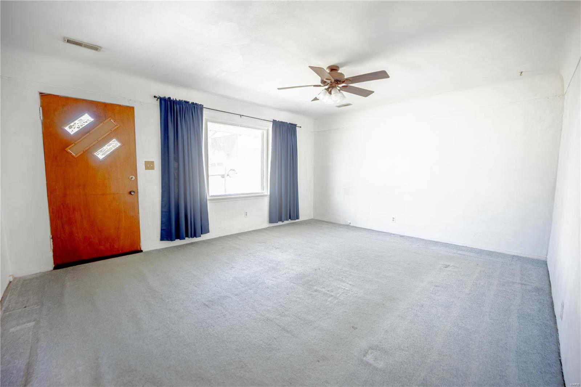
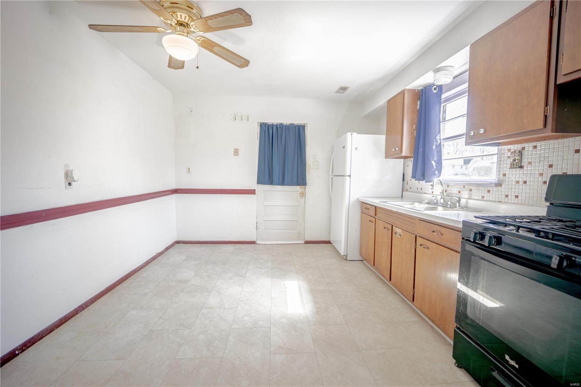
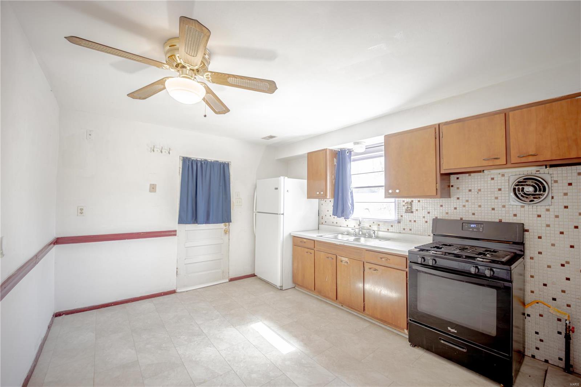
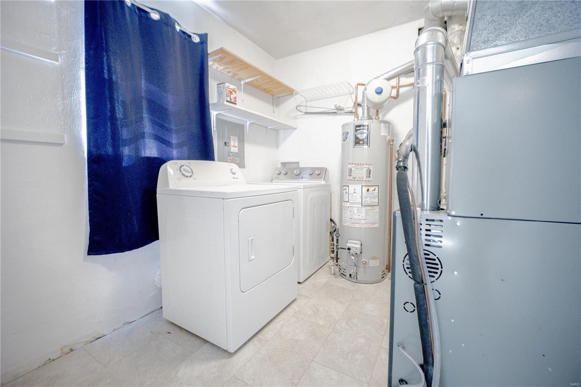
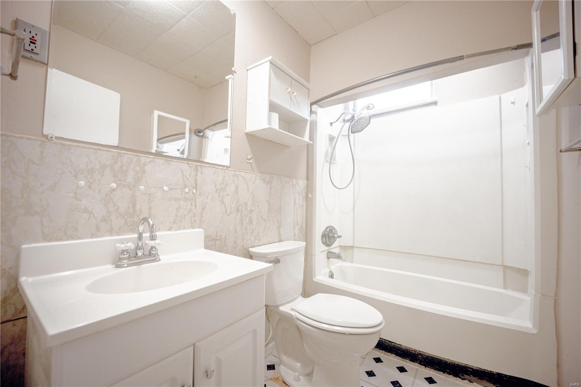
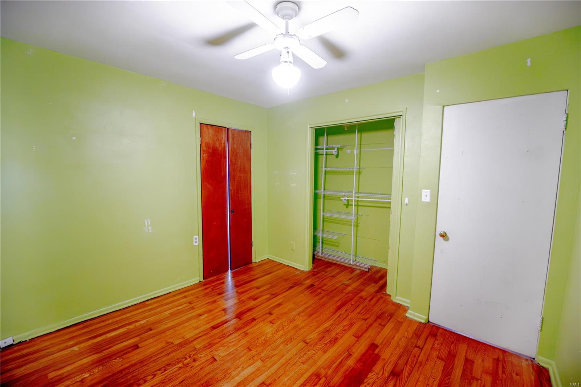
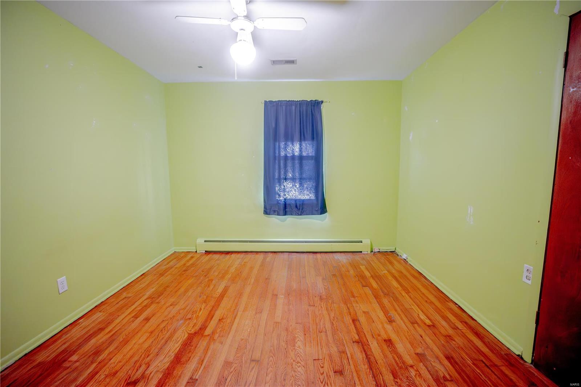
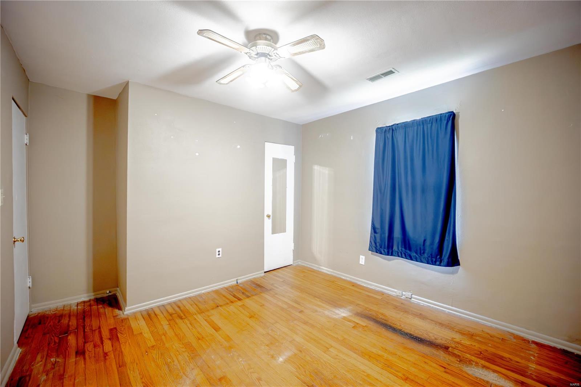
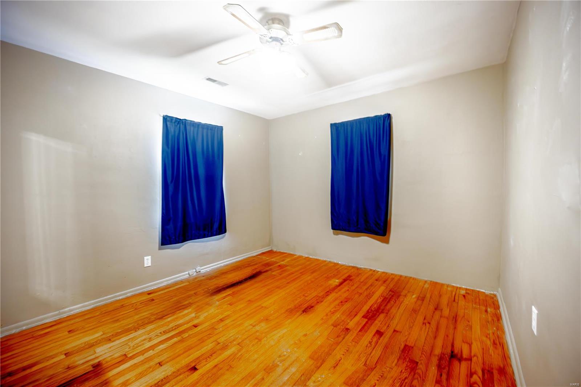
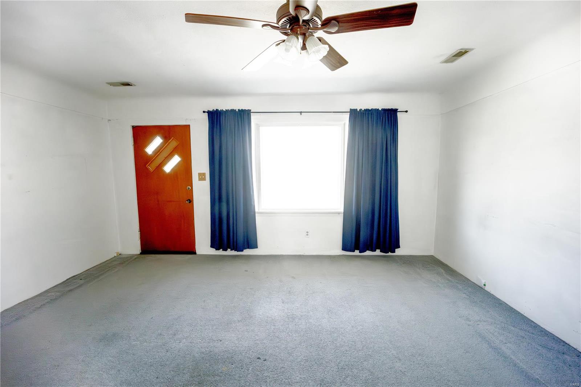
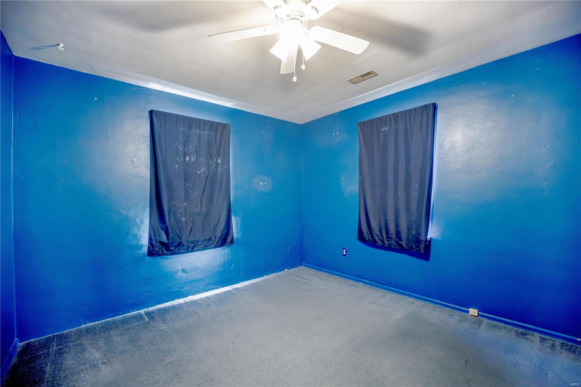
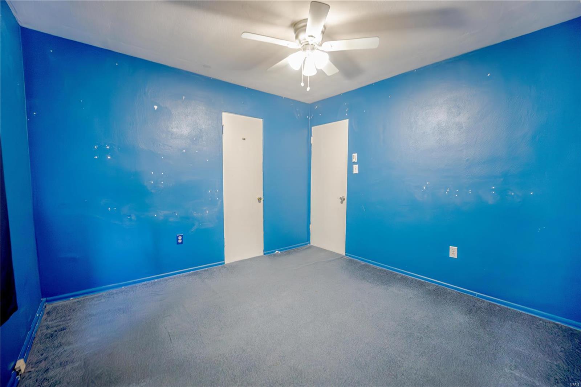
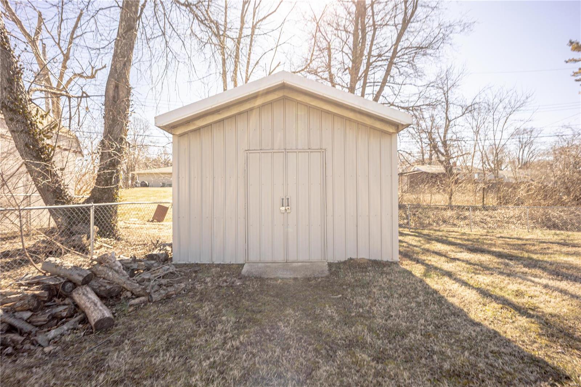
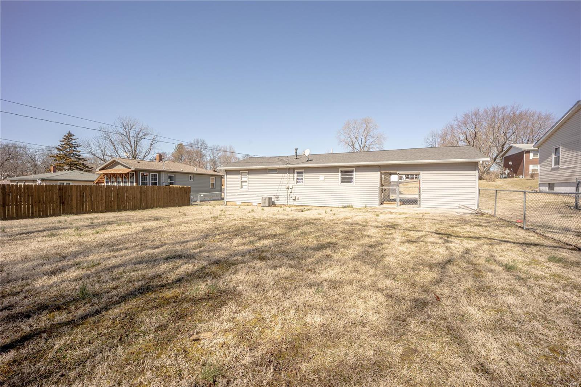
This 3-bedroom, 1-bath home is full of potential and waiting for your personal touch! Nestled in a peaceful neighborhood, this home offers an affordable opportunity to make it your own. While it could use fresh paint and new flooring, the solid layout and spacious rooms provide a great foundation. The large, level backyard is perfect for outdoor gatherings, gardening, or simply relaxing. Whether you're a first-time buyer or an investor looking for a great value, this home is a must-see! Aerator has been serviced annually. New HVAC and hot water heater in 2022. Includes washer and dryer! Roof installed 2012. Don't miss out on this opportunity--schedule your showing today!

3
beds

1
bath

1,037 Sq.Ft. LIVING AREA

10,454 Sq.Ft. lot

Angela Jett

Angela Jett

  • title Broker Associate | Senior Transition | Real Estate Specialist
  • PHONE (314) 484-1094
  • EMAIL [email protected]
  • DRE # IL: 475.153498 | MO: 1999071869

Features & Amenities

Interior

  • total bedrooms3
  • Total bathroom1
  • full bathroom1
  • Laundry room Main Level
  • Flooring Carpet, Hardwood
  • Fireplace None
  • APPLIANCES Dryer, Gas Range, Gas Oven, Refrigerator, Washer, Gas Water Heater
  • other interior Features Eat-in Kitchen

Area & Lot

  • Status Sold
  • Living Area1,037 Sq.Ft.
  • Lot Area10,454 Sq.Ft.
  • MLS® ID25010390
  • TypeResidential
  • YEAR BUILT1957
  • NeighborhoodFairview Heights
  • Architecture StylesTraditional, Ranch
  • Elementary SchoolGRANT DIST 110
  • Middle SchoolGRANT DIST 110
  • High SchoolBelleville High School-East
  • School DistrictGrant DIST 110

Exterior

  • STORIES1
  • water SourcePublic
  • lot featuresLevel
  • parkingCovered, Off Street, Storage, Workshop in Garage
  • HEAT TYPEForced Air, Natural Gas
  • AIR CONDITIONINGCeiling Fan(s), Gas, Central Air
  • sewerAerobic Septic
  • Disability FeaturesAccessible Approach with Ramp
  • security FeaturesSmoke Detector(s)

Financial

  • Sales Price$123,500
  • Real Estate Tax $2,168/yr

Fairview Heights

Explore

Work With Us

We pride ourselves in providing personalized solutions that bring our clients closer to their dream properties and enhance their long-term wealth. Contact us today to find out how we can be of assistance to you!

Follow Us on Instagram