Leave a Message

Thank you for your message. We will be in touch with you shortly.

7783 Ashwood Drive
7783 Ashwood Drive
7783 Ashwood Drive
7783 Ashwood Drive
7783 Ashwood Drive
7783 Ashwood Drive
7783 Ashwood Drive
7783 Ashwood Drive
7783 Ashwood Drive
7783 Ashwood Drive
7783 Ashwood Drive
7783 Ashwood Drive
7783 Ashwood Drive
7783 Ashwood Drive
7783 Ashwood Drive
7783 Ashwood Drive
7783 Ashwood Drive
7783 Ashwood Drive
7783 Ashwood Drive
7783 Ashwood Drive
7783 Ashwood Drive
7783 Ashwood Drive
7783 Ashwood Drive
7783 Ashwood Drive
7783 Ashwood Drive
7783 Ashwood Drive
7783 Ashwood Drive
7783 Ashwood Drive
7783 Ashwood Drive
7783 Ashwood Drive
7783 Ashwood Drive
7783 Ashwood Drive
7783 Ashwood Drive
7783 Ashwood Drive
7783 Ashwood Drive
7783 Ashwood Drive
7783 Ashwood Drive
7783 Ashwood Drive
7783 Ashwood Drive
7783 Ashwood Drive
7783 Ashwood Drive
7783 Ashwood Drive
7783 Ashwood Drive
7783 Ashwood Drive
7783 Ashwood Drive
7783 Ashwood Drive
7783 Ashwood Drive
7783 Ashwood Drive
7783 Ashwood Drive
7783 Ashwood Drive
7783 Ashwood Drive
7783 Ashwood Drive
7783 Ashwood Drive
7783 Ashwood Drive
7783 Ashwood Drive
7783 Ashwood Drive
7783 Ashwood Drive
7783 Ashwood Drive
7783 Ashwood Drive
7783 Ashwood Drive
7783 Ashwood Drive
7783 Ashwood Drive
7783 Ashwood Drive
7783 Ashwood Drive
7783 Ashwood Drive
7783 Ashwood Drive
7783 Ashwood Drive
7783 Ashwood Drive
7783 Ashwood Drive
7783 Ashwood Drive
7783 Ashwood Drive
7783 Ashwood Drive
7783 Ashwood Drive
7783 Ashwood Drive
7783 Ashwood Drive
SEE ALL PHOTOS
7783 Ashwood Drive
7783 Ashwood Drive
7783 Ashwood Drive
7783 Ashwood Drive
7783 Ashwood Drive
7783 Ashwood Drive
7783 Ashwood Drive
7783 Ashwood Drive
7783 Ashwood Drive
7783 Ashwood Drive
7783 Ashwood Drive
7783 Ashwood Drive
7783 Ashwood Drive
7783 Ashwood Drive
7783 Ashwood Drive
7783 Ashwood Drive
7783 Ashwood Drive
7783 Ashwood Drive
7783 Ashwood Drive
7783 Ashwood Drive
7783 Ashwood Drive
7783 Ashwood Drive
7783 Ashwood Drive
7783 Ashwood Drive
7783 Ashwood Drive
7783 Ashwood Drive
7783 Ashwood Drive
7783 Ashwood Drive
7783 Ashwood Drive
7783 Ashwood Drive
7783 Ashwood Drive
7783 Ashwood Drive
7783 Ashwood Drive
7783 Ashwood Drive
7783 Ashwood Drive
7783 Ashwood Drive
7783 Ashwood Drive
7783 Ashwood Drive
7783 Ashwood Drive
7783 Ashwood Drive
7783 Ashwood Drive
7783 Ashwood Drive
7783 Ashwood Drive
7783 Ashwood Drive
7783 Ashwood Drive
7783 Ashwood Drive
7783 Ashwood Drive
7783 Ashwood Drive
7783 Ashwood Drive
7783 Ashwood Drive
7783 Ashwood Drive
7783 Ashwood Drive
7783 Ashwood Drive
7783 Ashwood Drive
7783 Ashwood Drive
7783 Ashwood Drive
7783 Ashwood Drive
7783 Ashwood Drive
7783 Ashwood Drive
7783 Ashwood Drive
7783 Ashwood Drive
7783 Ashwood Drive
7783 Ashwood Drive
7783 Ashwood Drive
7783 Ashwood Drive
7783 Ashwood Drive
7783 Ashwood Drive
7783 Ashwood Drive
7783 Ashwood Drive
7783 Ashwood Drive
7783 Ashwood Drive
7783 Ashwood Drive
7783 Ashwood Drive
7783 Ashwood Drive
7783 Ashwood Drive
Courtesy of Realty Matters, Christopher M Dabin Listing Contact: 314-781-5005 
Sold

7783 Ashwood Drive

7783 Ashwood Drive, Barnhart, MO 63012

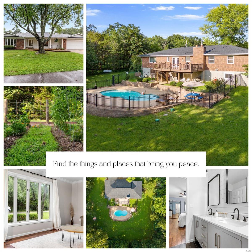
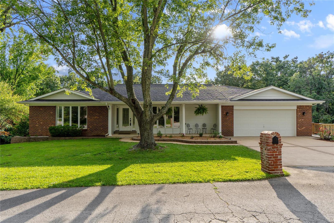
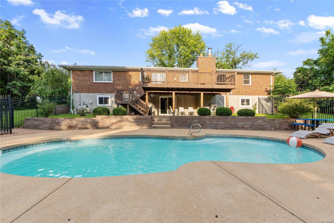
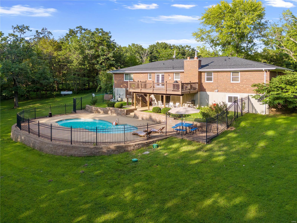
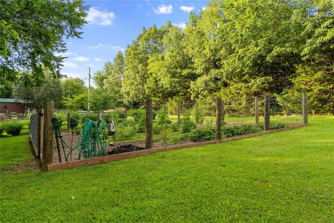
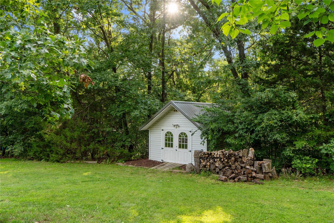
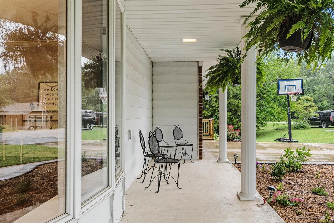
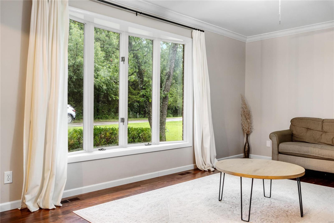
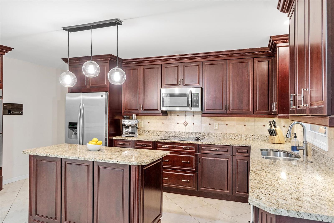
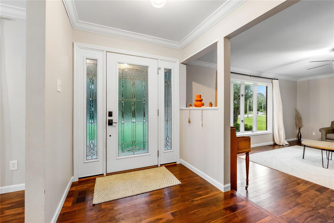
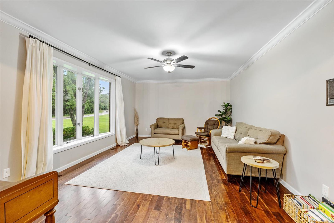
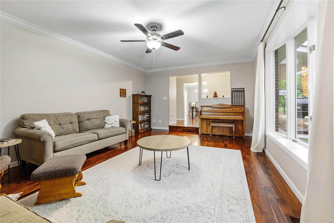
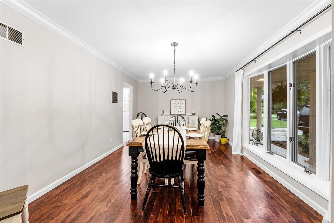
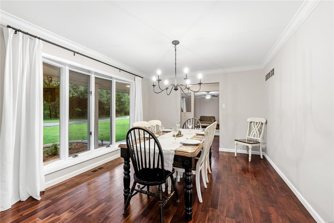
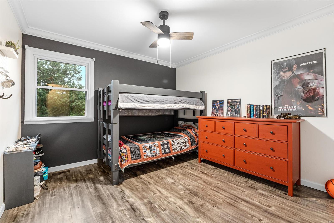
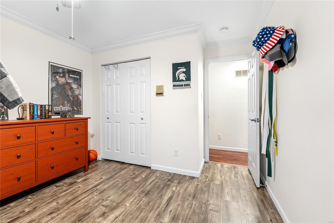
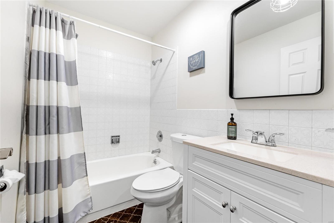
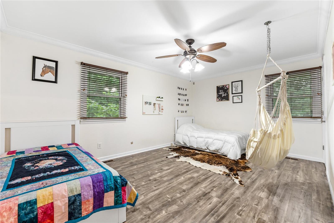
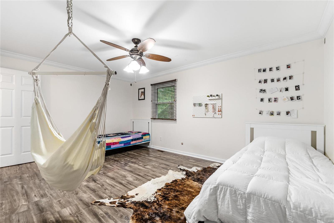
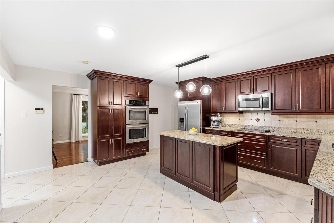
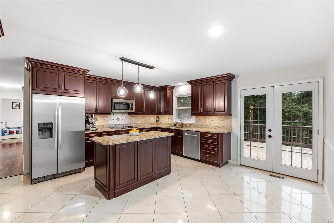
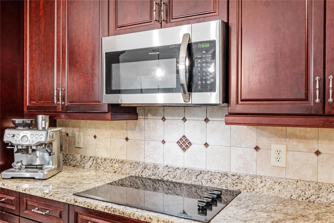
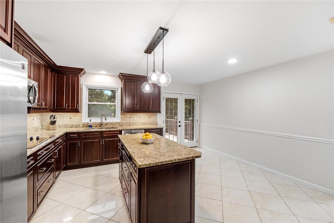
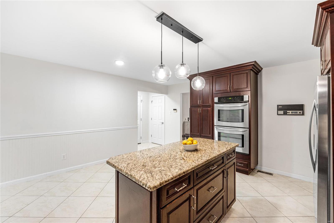
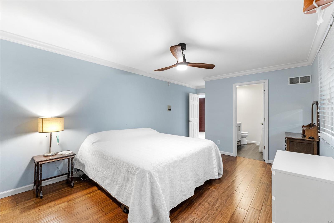
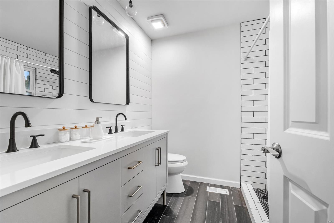
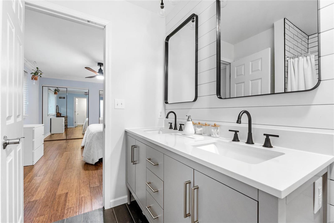
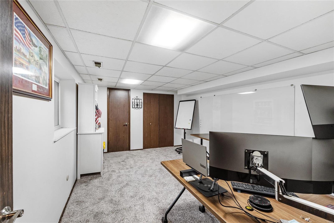
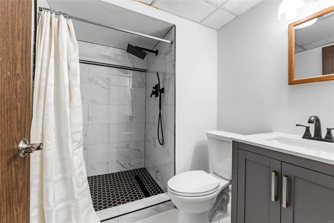
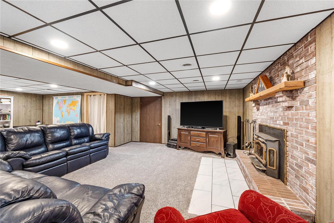
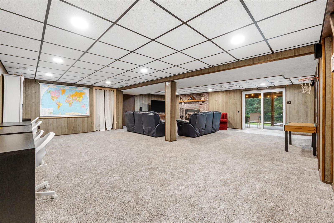
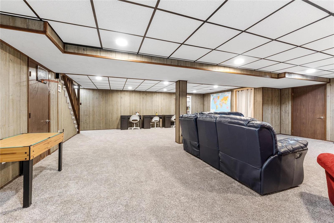
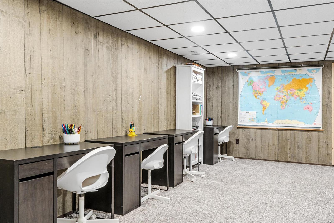
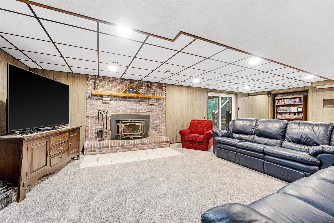
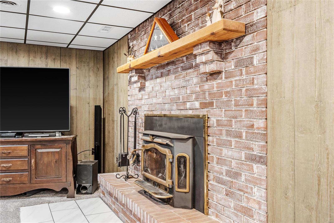
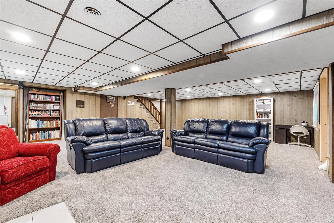
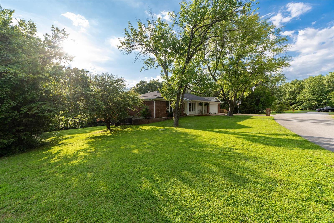
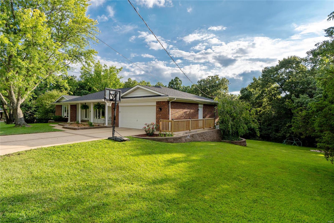
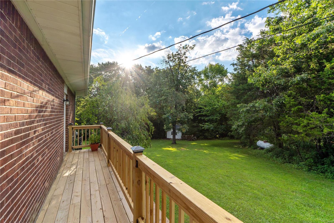
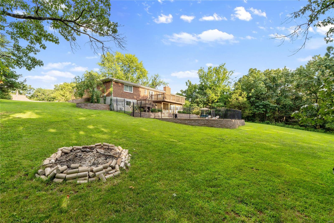
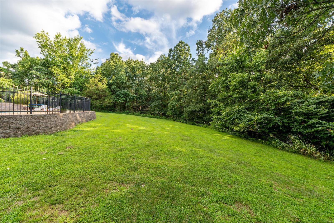
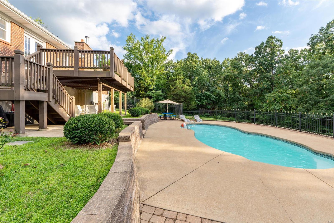
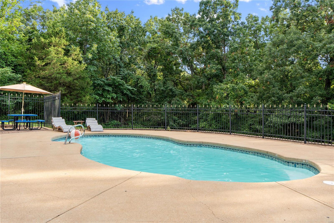
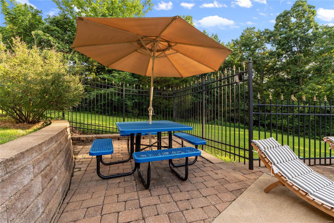
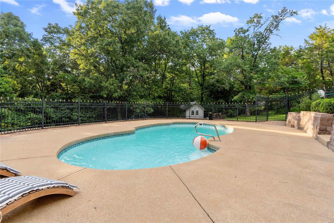
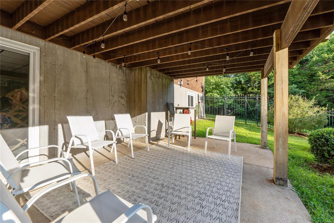
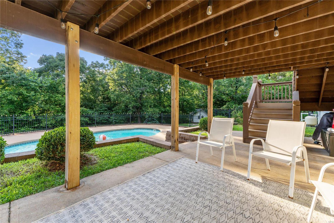
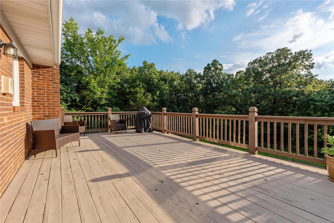
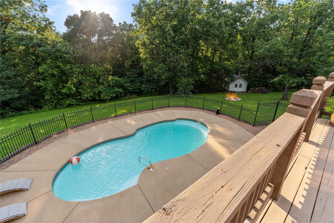
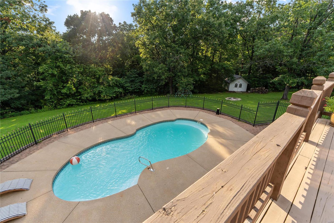
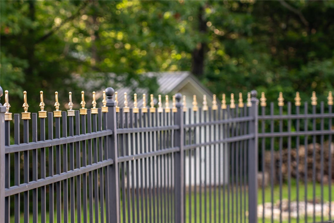
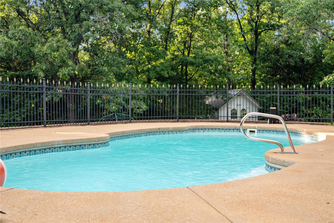
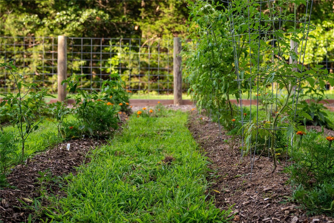
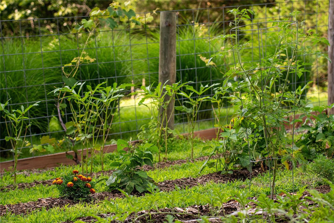
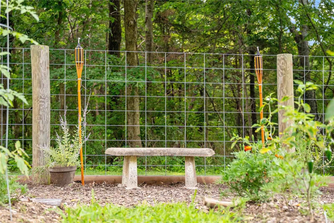
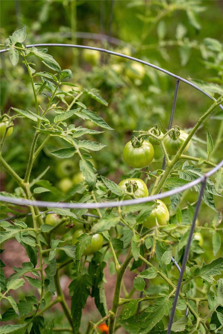
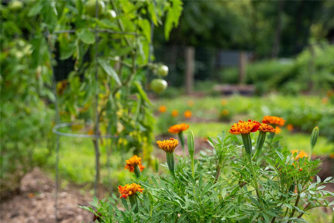
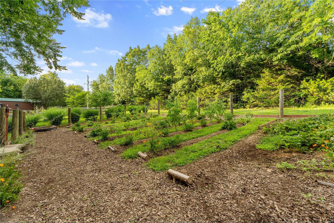
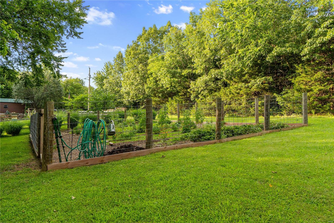
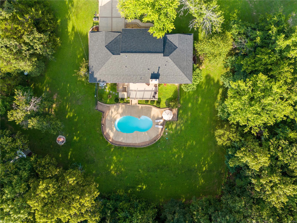
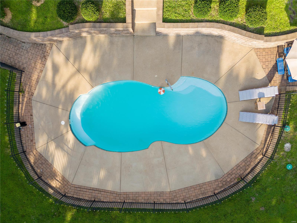
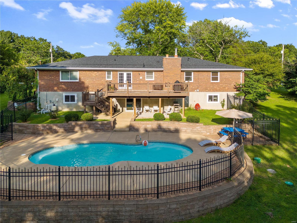
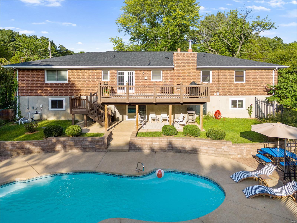
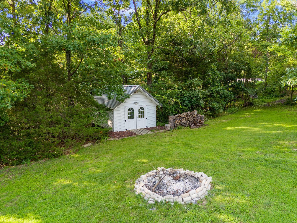
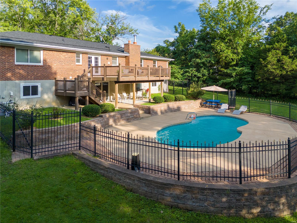
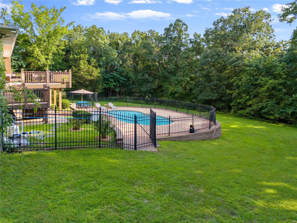
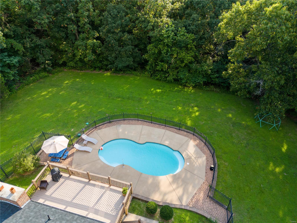
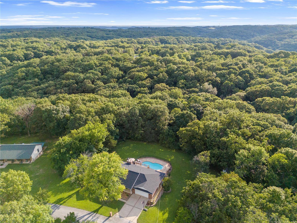
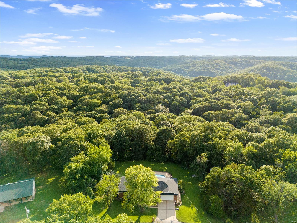
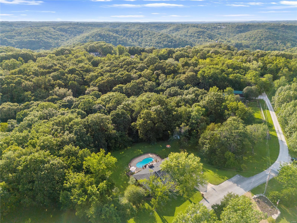
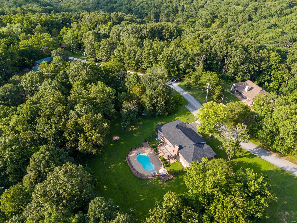
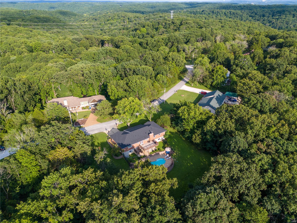
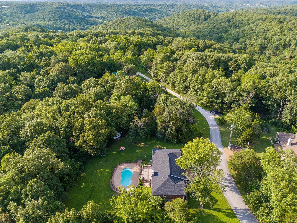
Summer time is perfect for a saltwater pool- fun and healing. Dynamite 4 bedroom ranch home on 4 acres is perfect for entertaining with a floor plan fitting for many people- room for everyone to do their thing. Gorgeous eat in kitchen with ceramic tile backsplash, granite counter tops, plenty of rich cherry colored cabinets, and storage space. Dine together in large dining room with lovely floor to ceiling bay window, crown molding in most main floor rooms, separate bedroom floor plan for privacy. Lower level bedroom with egress, updated bathroom. Huge lower level family room offers cast iron wood burning fireplace insert, newer carpeting, recessed lighting, large office space, raw storage area, utility room with laundry, and walk out to the SALT WATER POOL. Dolphin vacuum system included, New pool pump; ornate metal fencing, 24 x 14 deck, covered patio, and gathering spaces. Back yard offers room for play, sweet double door storage shed, FANTASTIC 48 x 32sf GARDEN space. Roof 2023.

4
beds

3
baths

3,000 Sq.Ft. LIVING AREA

4.02 Acres lot

Angela Jett

Angela Jett

  • title Broker Associate | Senior Transition | Real Estate Specialist
  • PHONE (314) 484-1094
  • EMAIL [email protected]
  • DRE # IL: 475.153498 | MO: 1999071869

Features & Amenities

Interior

  • total bedrooms4
  • Total bathrooms3
  • full bathrooms3
  • Flooring Carpet, Hardwood
  • Fireplace Recreation Room, Basement, Family Room, Insert, Wood Burning
  • APPLIANCES Dishwasher, Disposal, Electric Cooktop, Refrigerator, Stainless Steel Appliance(s), Electric Water Heater
  • other interior Features Double Vanity, Lever Faucets, Shower, Separate Dining, Walk-In Closet(s), High Speed Internet, Kitchen Island, Eat-in Kitchen, Granite Counters, Pantry

Area & Lot

  • Status Sold
  • Living Area3,000 Sq.Ft.
  • Lot Area4.02 Acres
  • MLS® ID24045139
  • TypeResidential
  • YEAR BUILT1979
  • Architecture StylesRanch, Traditional
  • Elementary SchoolAntonia Elem.
  • Middle SchoolAntonia Middle School
  • High SchoolSeckman Sr. High
  • School DistrictFox C-6

Exterior

  • STORIES1
  • Garage Space2.0
  • water SourcePublic
  • PoolPrivate, In Ground
  • lot featuresAdjoins Wooded Area
  • parkingAttached, Garage, Off Street, Storage, Workshop in Garage
  • HEAT TYPEElectric, Forced Air
  • AIR CONDITIONINGCeiling Fan(s), Central Air, Electric
  • sewerSeptic Tank
  • security FeaturesSecurity System Owned, Smoke Detector(s)
  • other exterior FeaturesNo Step Entry

Financial

  • Price Upon Request

Work With Us

We pride ourselves in providing personalized solutions that bring our clients closer to their dream properties and enhance their long-term wealth. Contact us today to find out how we can be of assistance to you!

Follow Us on Instagram