Leave a Message

Thank you for your message. We will be in touch with you shortly.

16 Dennis Drive
16 Dennis Drive
16 Dennis Drive
16 Dennis Drive
16 Dennis Drive
16 Dennis Drive
16 Dennis Drive
16 Dennis Drive
16 Dennis Drive
16 Dennis Drive
16 Dennis Drive
SEE ALL PHOTOS
16 Dennis Drive
16 Dennis Drive
16 Dennis Drive
16 Dennis Drive
16 Dennis Drive
16 Dennis Drive
16 Dennis Drive
16 Dennis Drive
16 Dennis Drive
16 Dennis Drive
16 Dennis Drive
Courtesy of Epic Realty LLC, Angela R Jett Listing Contact: 314-484-1094 
Sold

16 Dennis Drive

16 Dennis Drive, Belleville, IL 62226

$138,000
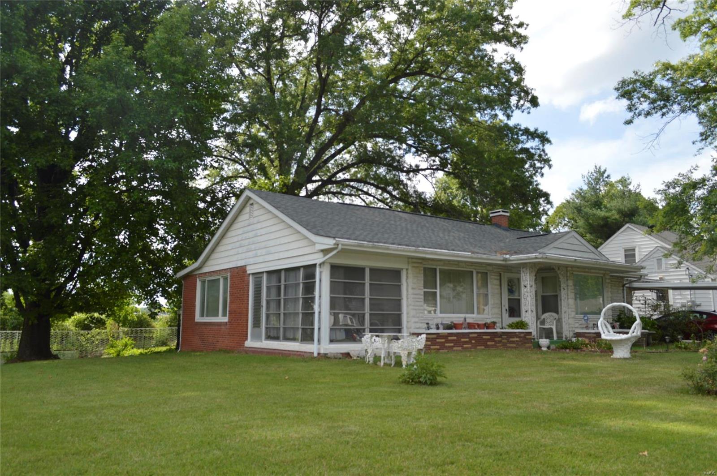
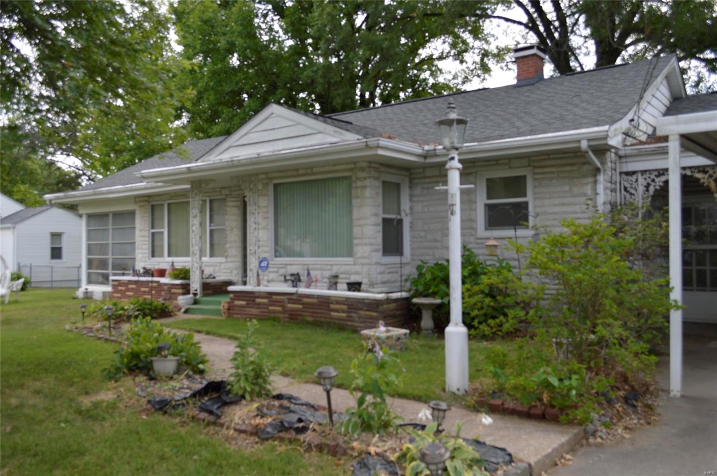
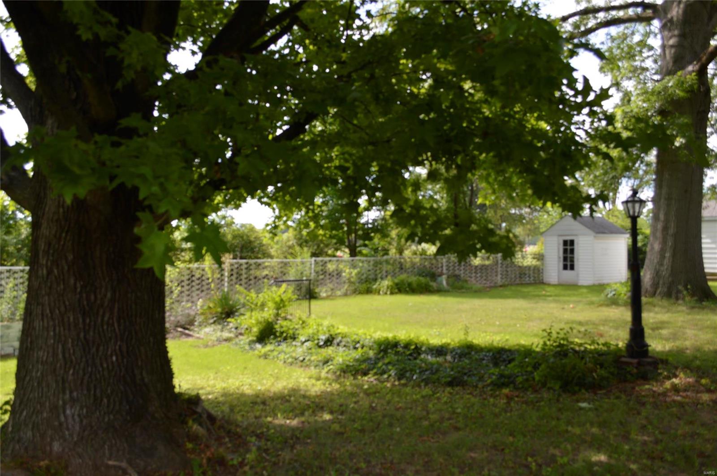
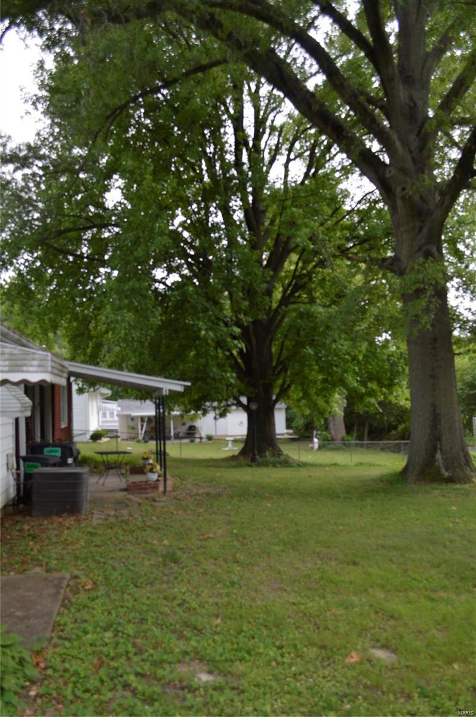
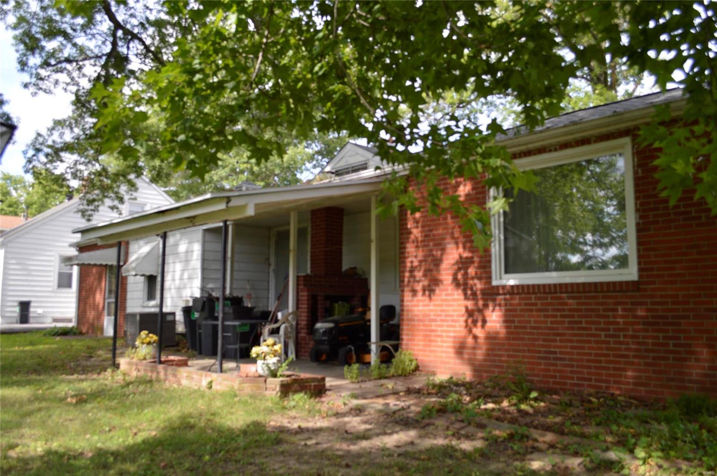
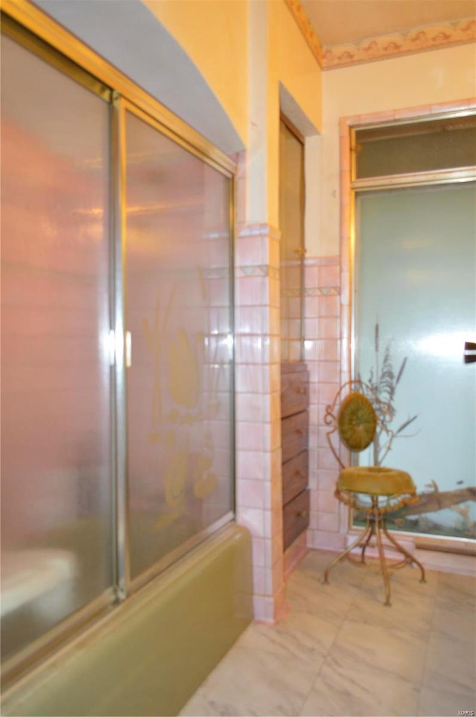
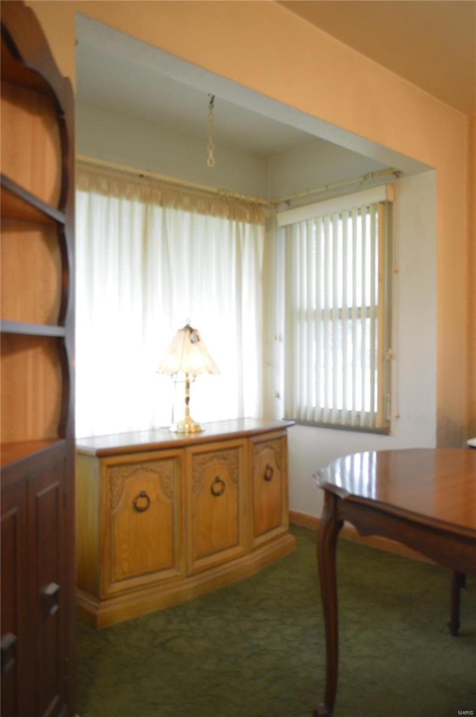
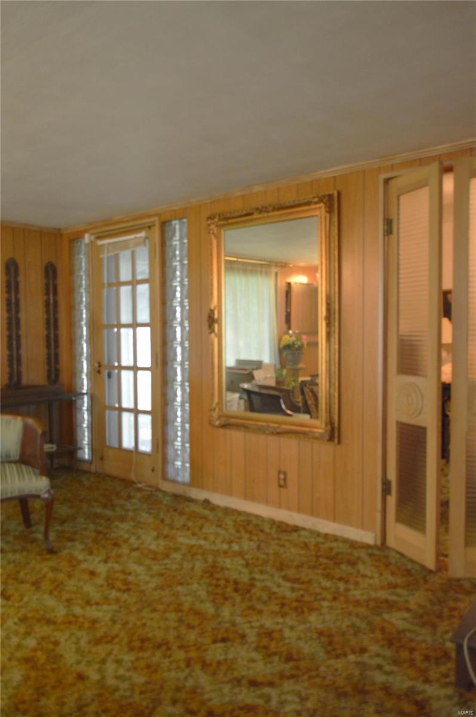
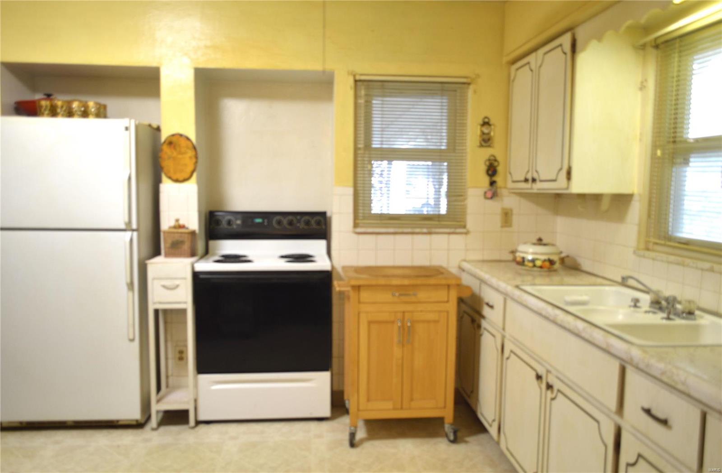
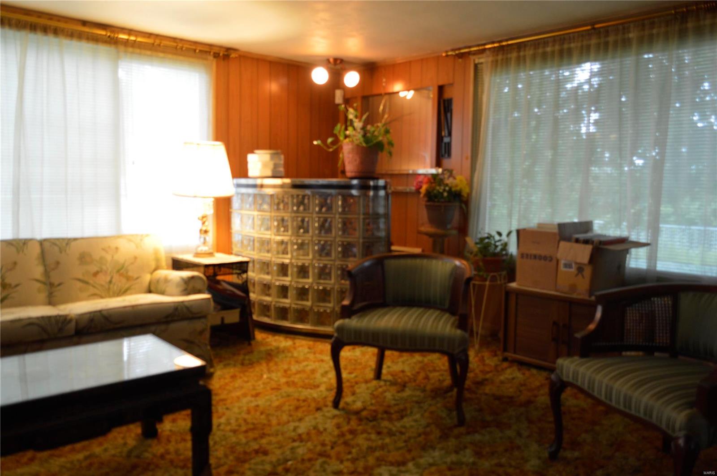
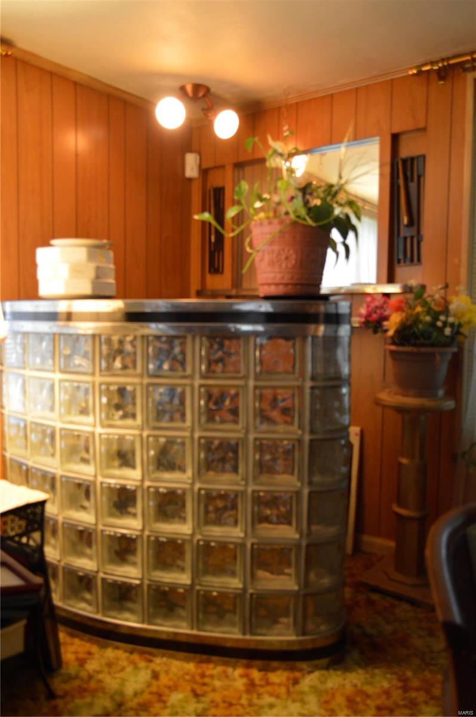
Pristine Retro flare throughout this solid home with very large living room and family room, curved archways, glass block accents and windows flanking back patio doorway. Appreciate the details of french doors, built in dresser in hall closet, built in book cases and hutch, three window alcove in dining room, ornate light fixtures, large rooms for entertaining, space for everyone to enjoy each other and/or have privacy, new roof 2023, HWH 2022, kitchen appliances and washer/dryer to stay. Main hall bathroom with aquarium window, and unique sink structure, private large bedroom in back feels like it is hidden away. The lower level is nice and tight with a 3/4 bath, laundry, large finished space used as family room/sleeping room through the years. Dynamite yard featuring some shade, sweet shed, side lot perfect for garden or play, covered patio with brick grill. Much storage in deep garage. Seller has enjoyed the long term neighbors on the quiet street.

2
beds

2
baths

1,366 Sq.Ft. LIVING AREA

0.27 Acres lot

Angela Jett

Angela Jett

  • title Broker Associate | Senior Transition | Real Estate Specialist
  • PHONE (314) 484-1094
  • EMAIL [email protected]
  • DRE # IL: 475.153498 | MO: 1999071869

Features & Amenities

Interior

  • total bedrooms2
  • Total bathrooms2
  • full bathroom1
  • half bathroom1
  • Flooring Carpet
  • Fireplace Recreation Room
  • APPLIANCES Gas Water Heater, Dryer, Electric Cooktop, Refrigerator, Washer
  • other interior Features Eat-in Kitchen, Separate Dining, Bookcases, Open Floorplan

Area & Lot

  • Status Sold
  • Living Area1,366 Sq.Ft.
  • Lot Area0.27 Acres
  • MLS® ID24039834
  • TypeResidential
  • YEAR BUILT1951
  • Architecture StylesTraditional, Ranch
  • Elementary SchoolBELLEVILLE DIST 118
  • Middle SchoolBELLEVILLE DIST 118
  • High SchoolBelleville High School-West
  • School DistrictBelleville DIST 118

Exterior

  • STORIES1
  • Garage Space1.0
  • water SourcePublic
  • lot featuresAdjoins Government Land, Level
  • parkingAttached, Garage
  • HEAT TYPENatural Gas, Forced Air
  • AIR CONDITIONINGCeiling Fan(s), Central Air, Electric
  • sewerPublic Sewer
  • security FeaturesSmoke Detector(s)
  • other exterior FeaturesBarbecue

Financial

  • Sales Price$138,000
  • Real Estate Tax $1,647/yr

Work With Us

We pride ourselves in providing personalized solutions that bring our clients closer to their dream properties and enhance their long-term wealth. Contact us today to find out how we can be of assistance to you!

Follow Us on Instagram