Leave a Message

Thank you for your message. We will be in touch with you shortly.

12 Gladwyn Drive
12 Gladwyn Drive
12 Gladwyn Drive
12 Gladwyn Drive
12 Gladwyn Drive
12 Gladwyn Drive
12 Gladwyn Drive
12 Gladwyn Drive
12 Gladwyn Drive
12 Gladwyn Drive
12 Gladwyn Drive
12 Gladwyn Drive
12 Gladwyn Drive
12 Gladwyn Drive
12 Gladwyn Drive
12 Gladwyn Drive
12 Gladwyn Drive
12 Gladwyn Drive
12 Gladwyn Drive
12 Gladwyn Drive
12 Gladwyn Drive
12 Gladwyn Drive
12 Gladwyn Drive
12 Gladwyn Drive
SEE ALL PHOTOS
12 Gladwyn Drive
12 Gladwyn Drive
12 Gladwyn Drive
12 Gladwyn Drive
12 Gladwyn Drive
12 Gladwyn Drive
12 Gladwyn Drive
12 Gladwyn Drive
12 Gladwyn Drive
12 Gladwyn Drive
12 Gladwyn Drive
12 Gladwyn Drive
12 Gladwyn Drive
12 Gladwyn Drive
12 Gladwyn Drive
12 Gladwyn Drive
12 Gladwyn Drive
12 Gladwyn Drive
12 Gladwyn Drive
12 Gladwyn Drive
12 Gladwyn Drive
12 Gladwyn Drive
12 Gladwyn Drive
12 Gladwyn Drive
Courtesy of Epic Realty LLC, Angela R Jett Listing Contact: 314-484-1094 
Sold

12 Gladwyn Drive

12 Gladwyn Drive, Millstadt, IL 62260

$321,000
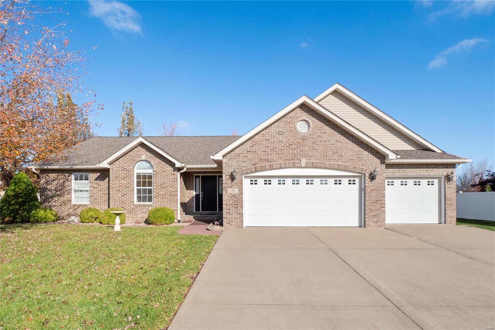
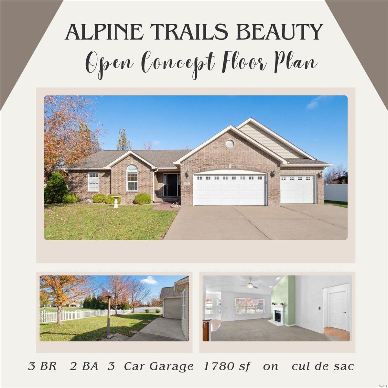
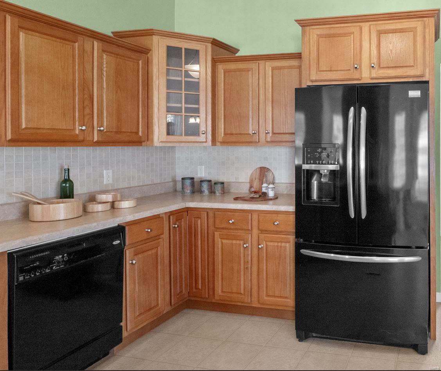
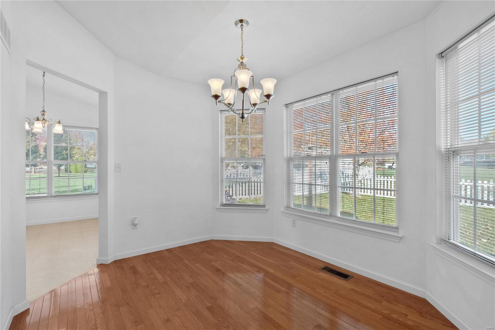
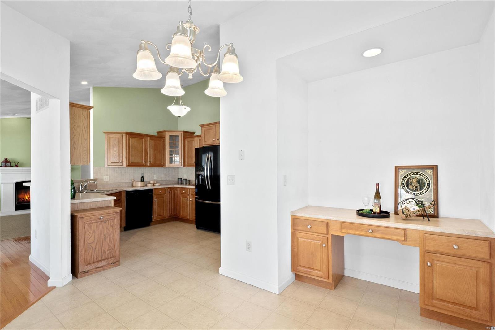
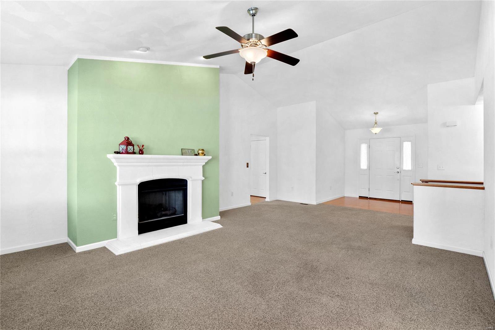
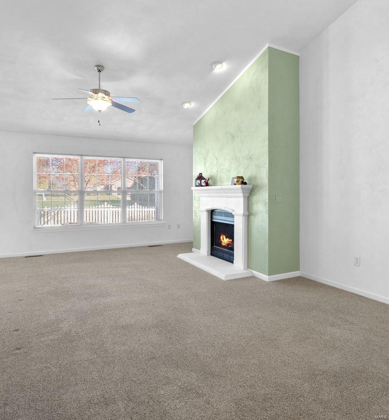
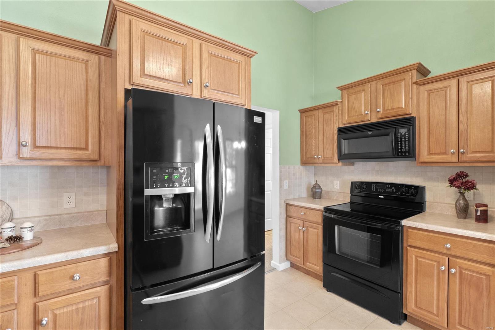
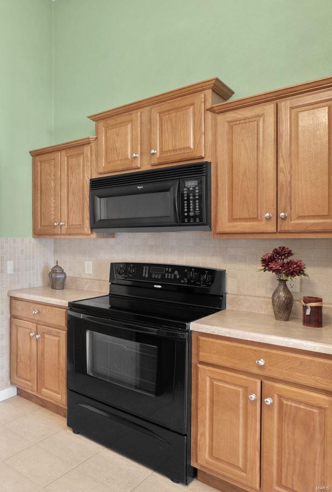
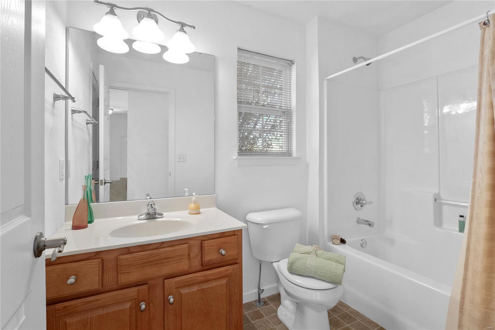
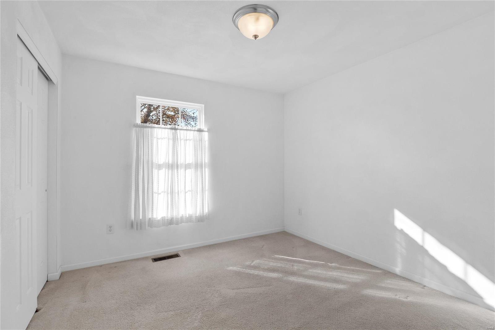
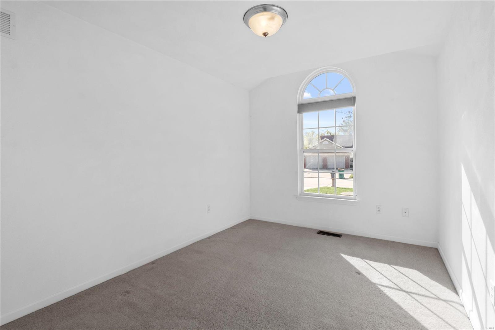
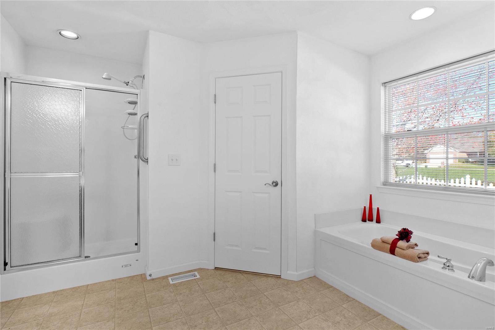
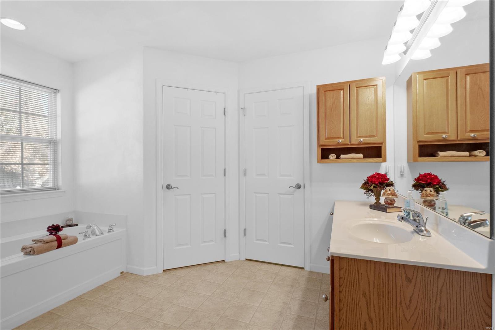
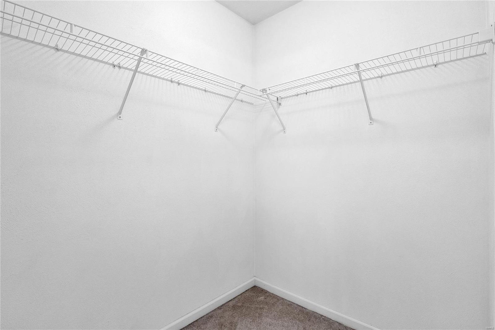
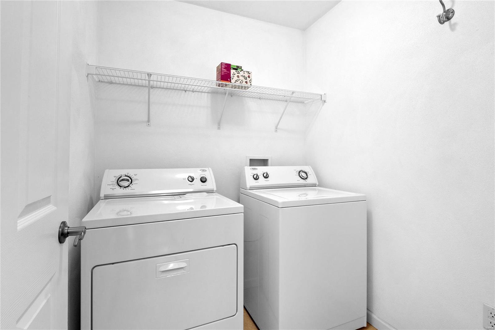
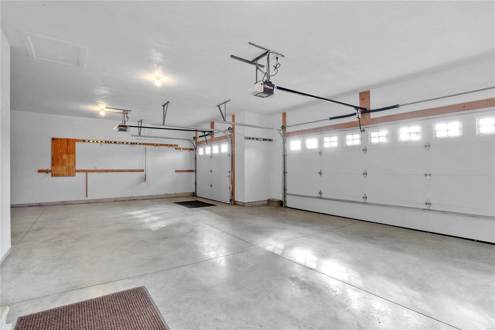
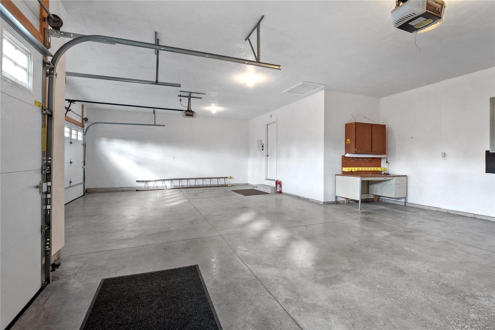
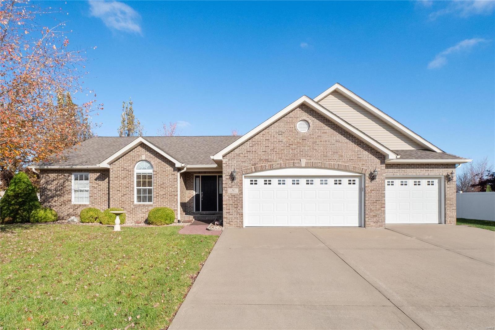
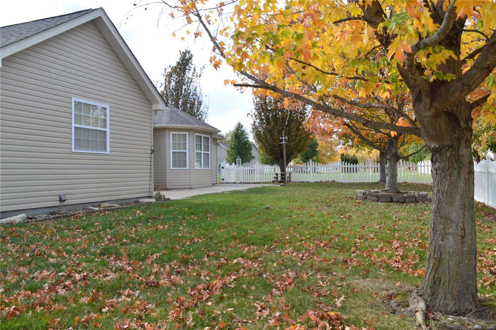
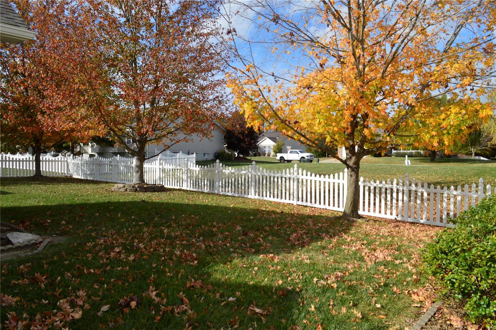
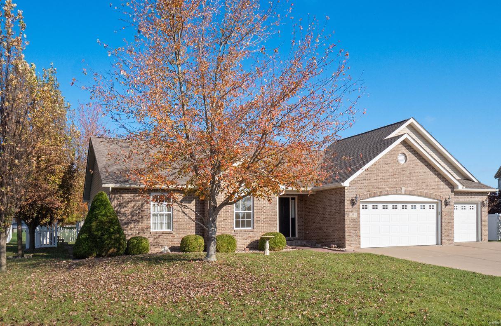
Fantastic well maintained split 3 bedroom ranch home that will surely delight. Primary bedroom en suite with separate tub and shower, two corner walk-in closets, and a private water closet; furnished main floor laundry off the pristine 3 car garage; Vaulted GREAT ROOM with beautiful gas fireplace, recessed lights; WALL TO WALL WINDOWS in separate dining room with gleaming hardwood floor and in cozy breakfast room that leads to a nice very large patio. All appliances included in immaculate OPEN KITCHEN CONCEPT with crowned cabinets and plenty of counter space, tiled backsplash. Two nice sized bedrooms and ultra clean full bathroom off hallway. Darling back yard with white scalloped vinyl fencing, colorful seasonal trees, large patio, side garden section, lovely curb appeal with paved walk way, rock border with ornate shrubs, extra wide concrete driveway and lantern lighting. Located in Alpine Trails community in the Village of Millstadt. MOVE IN READY, OCCUPANCY Inspection DONE!

3
beds

2
baths

1,780 Sq.Ft. LIVING AREA

0.33 Acres lot

Angela Jett

Angela Jett

  • title Broker Associate | Senior Transition | Real Estate Specialist
  • PHONE (314) 484-1094
  • EMAIL [email protected]
  • DRE # IL: 475.153498 | MO: 1999071869

Features & Amenities

Interior

  • total bedrooms3
  • Total bathrooms2
  • full bathrooms2
  • Flooring Carpet
  • Fireplace Great Room
  • APPLIANCES Gas Water Heater, Dishwasher, Dryer, Microwave, Electric Range, Electric Oven, Refrigerator, Washer
  • other interior Features Separate Dining, Open Floorplan, Vaulted Ceiling(s), Breakfast Room, Pantry

Area & Lot

  • Status Sold
  • Living Area1,780 Sq.Ft.
  • Lot Area0.33 Acres
  • MLS® ID24069037
  • TypeResidential
  • YEAR BUILT2005
  • Architecture StylesTraditional, Ranch
  • Elementary SchoolMILLSTADT DIST 160
  • Middle SchoolMILLSTADT DIST 160
  • High SchoolBelleville High School-West
  • School DistrictMillstadt DIST 160

Exterior

  • STORIES1
  • Garage Space3.0
  • water SourcePublic
  • utilitiesNatural Gas Available
  • lot featuresCul-De-Sac, Level
  • parkingAttached, Garage, Garage Door Opener, Storage, Workshop in Garage
  • HEAT TYPEForced Air, Natural Gas
  • AIR CONDITIONINGCeiling Fan(s)
  • sewerPublic Sewer

Financial

  • Sales Price$321,000
  • Real Estate Tax $3,429/yr

Work With Us

We pride ourselves in providing personalized solutions that bring our clients closer to their dream properties and enhance their long-term wealth. Contact us today to find out how we can be of assistance to you!

Follow Us on Instagram